
CONVIVIUM WITH LAPIS
THE ARCHITECTURE OF SHARING
Suspended between city life below and open sky above, this Arclinea kitchen is a place of unique perspective. Convivium with Lapis emerges as a refined architectural composition, shaped by continuity of materials, light, and space.
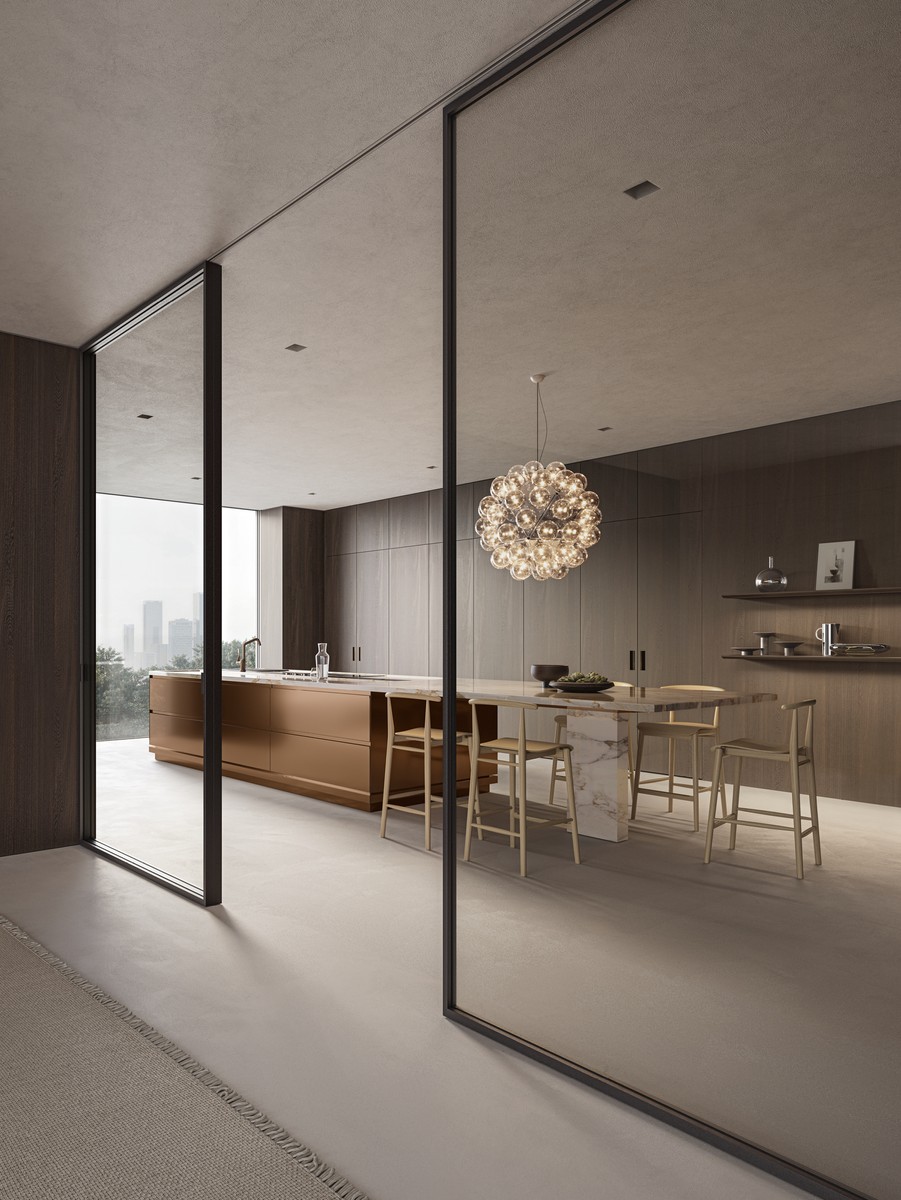
Antonio Citterio’s vision expands the idea of the kitchen as an open, connected living space. Reflective surfaces draw the outdoors inward, while the layout creates a fluid environment where cooking and socializing naturally coexist.
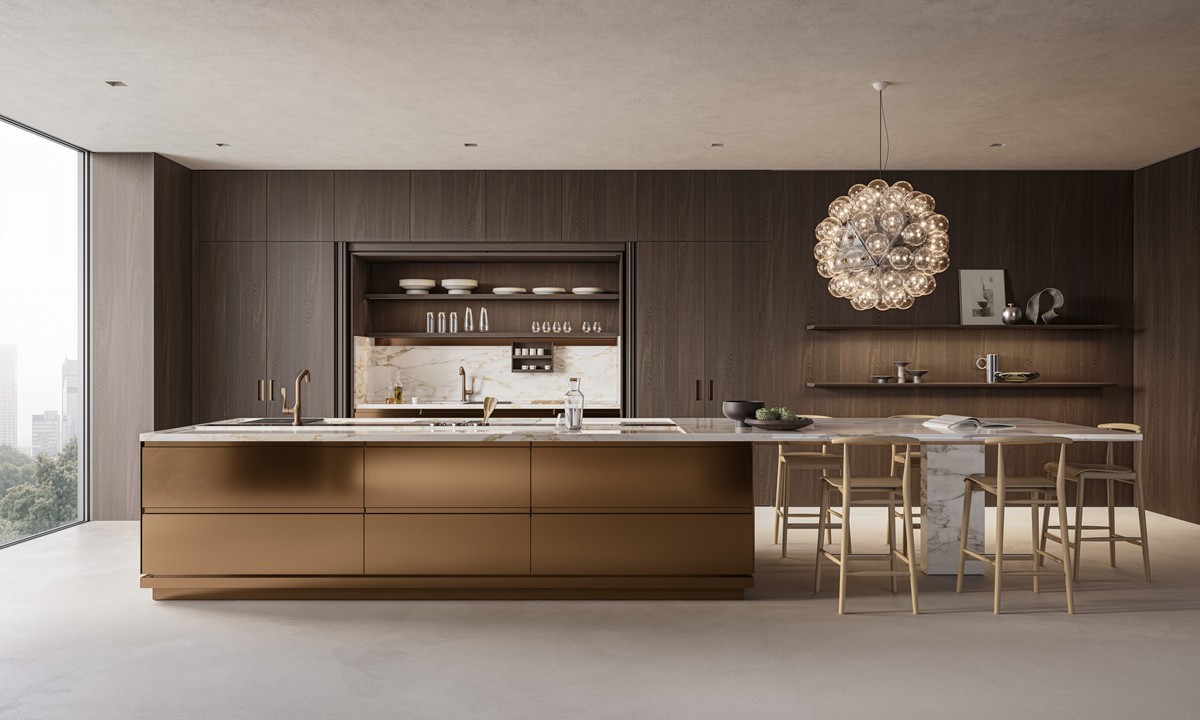
Every element contributes to a balanced expression of function and design.
The Lapis table extends the language of the Convivium island, creating a seamless relationship between preparation, dining, and social interaction. Designed as a high table, it introduces a more relaxed way of inhabiting the room, encouraging conversation and shared moments.
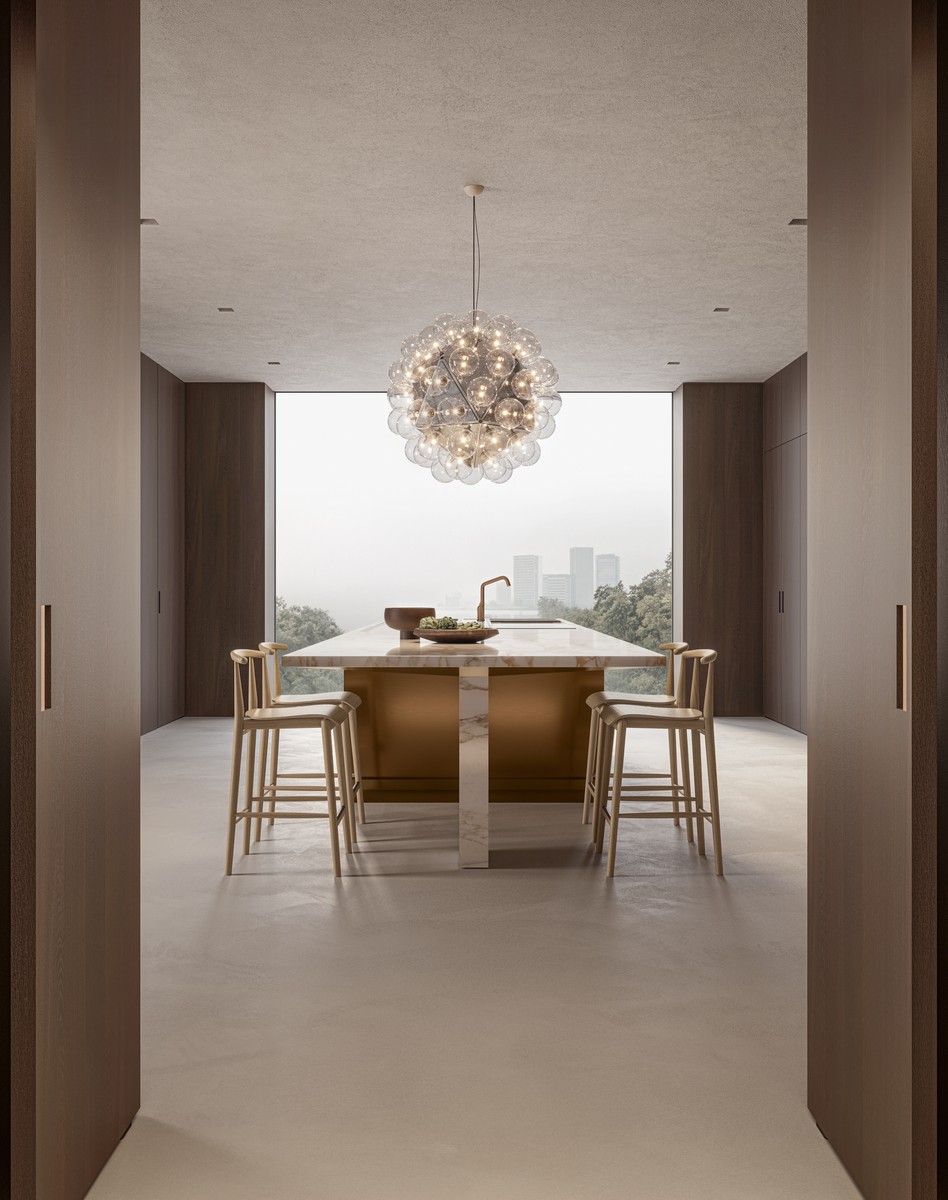
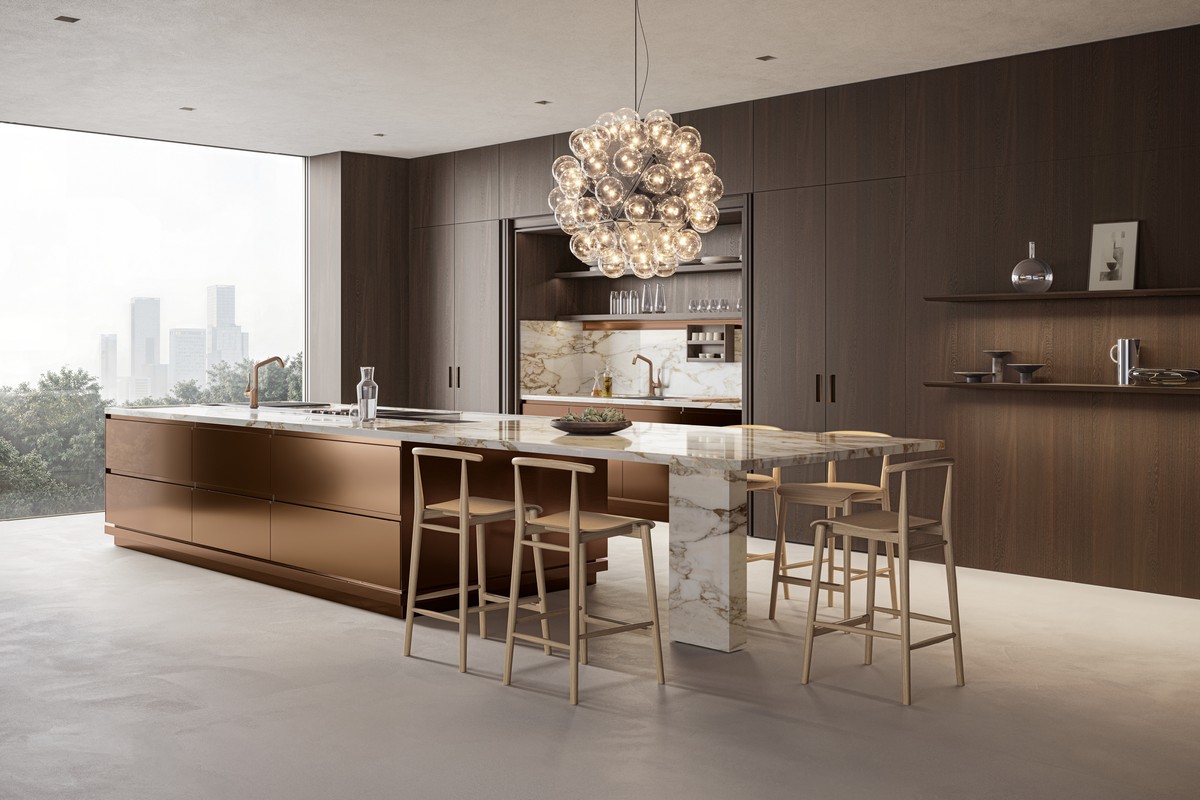
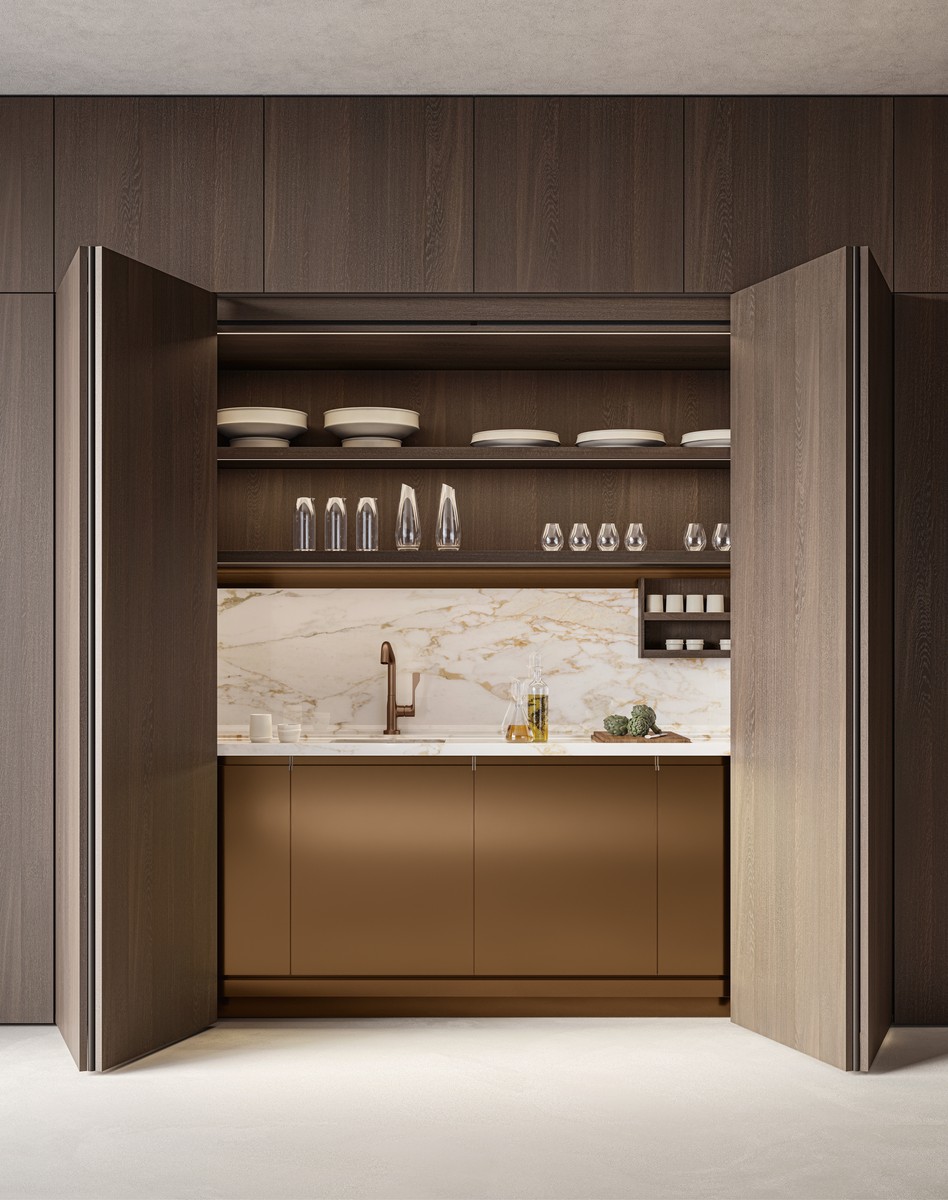
At its center sits a sculptural island paired with a wall system, featuring folding doors that reveal or conceal work areas as needed.
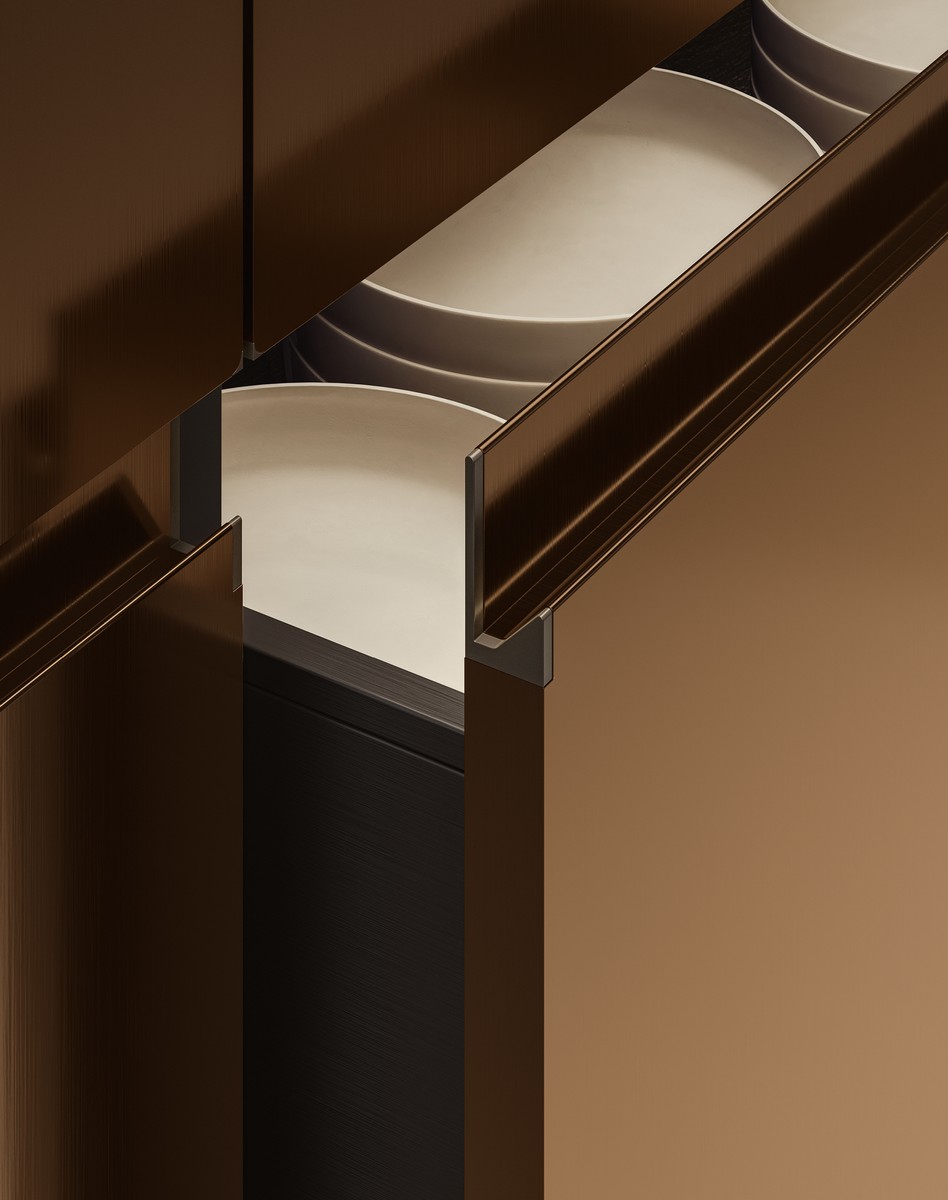
A sophisticated palette creates the atmosphere: PVD Plus bronze stainless steel for doors and plinths, polished Calacatta Gold marble for worktops and backsplashes, and NTF fumé oak for tall units, boiserie, and accessories.
Bronze‑finished anodised aluminium accents and integrated handles reinforce the quiet, consistent aesthetic.
The Convivium island, topped with a single block of Calacatta Gold marble whose veining aligns perfectly with the adjoining table, visually anchors the space. The sink and faucet, crafted in PVD Plus bronze stainless steel, integrate seamlessly.
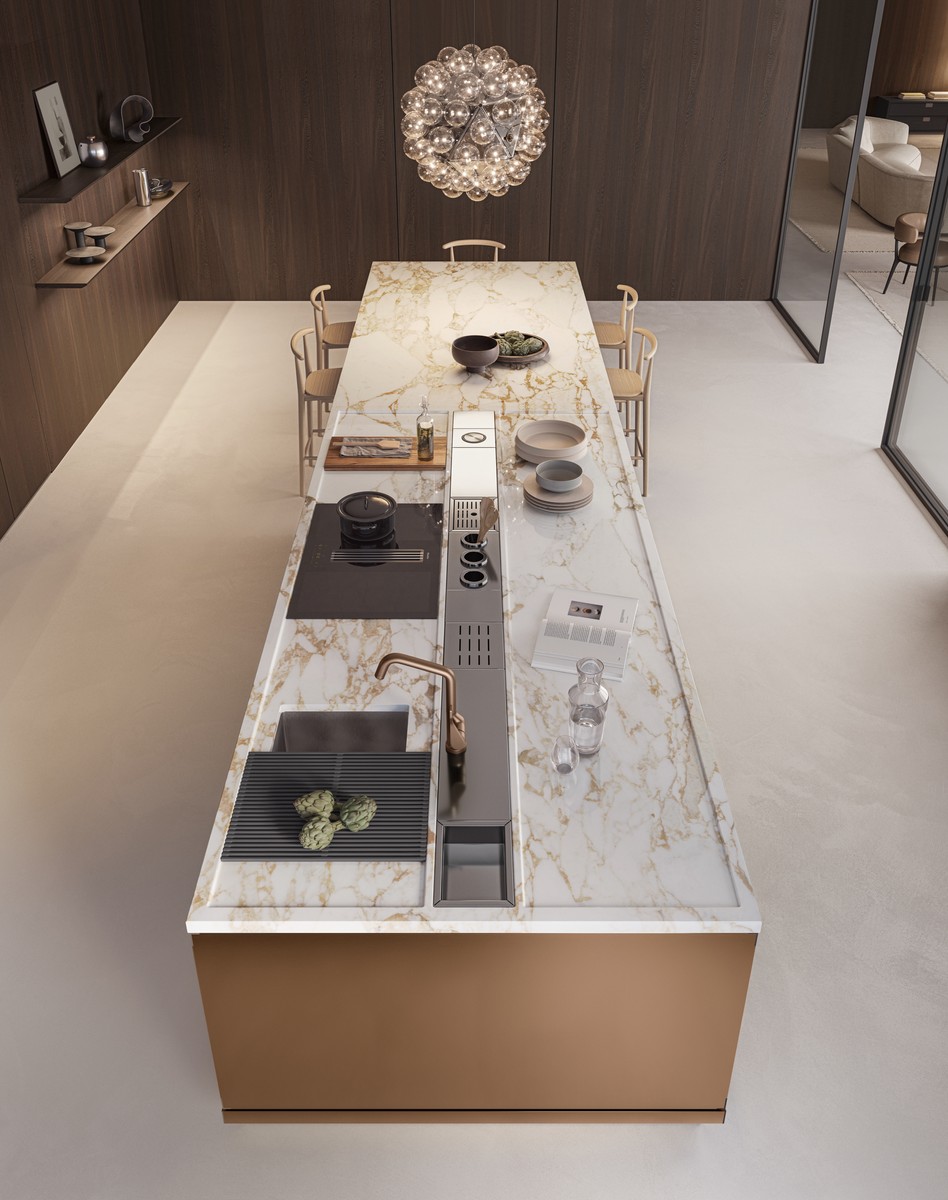
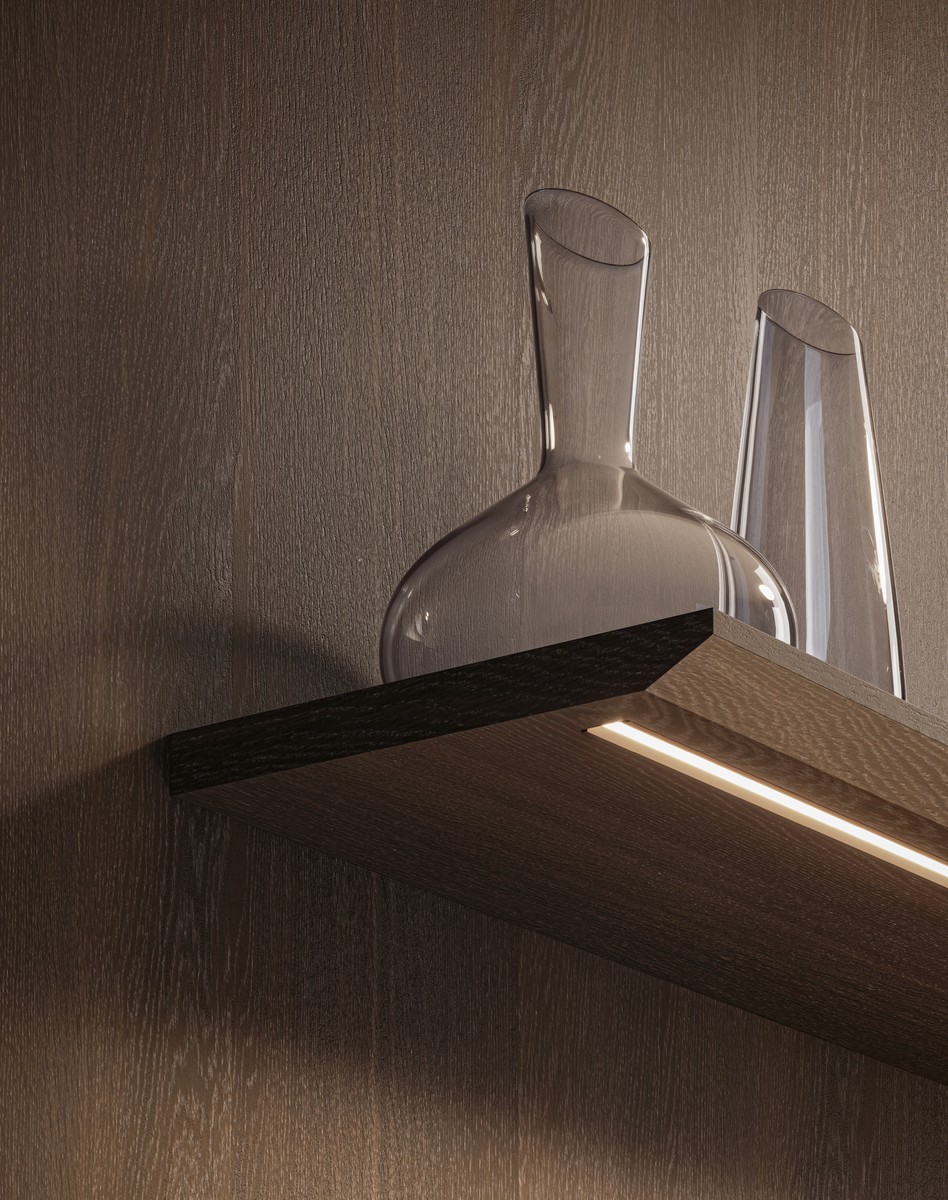
Jens stools in brushed light oak introduce a lighter note, while along the perimeter, tapered shelves with integrated lighting run across the fumé oak boiserie, adding depth and warmth.
A folding‑door wall system disappears into the tall units when closed, maintaining a clean, uninterrupted surface.
The ability to shift between open and concealed functions is central to the project’s character — a kitchen that dissolves boundaries between work, socializing, and the surrounding landscape.
Large glazed doors frame the transition to the living area, allowing views to extend outward while preserving a sense of continuity.
Welcome to the Arclinea Convivium with Lapis.
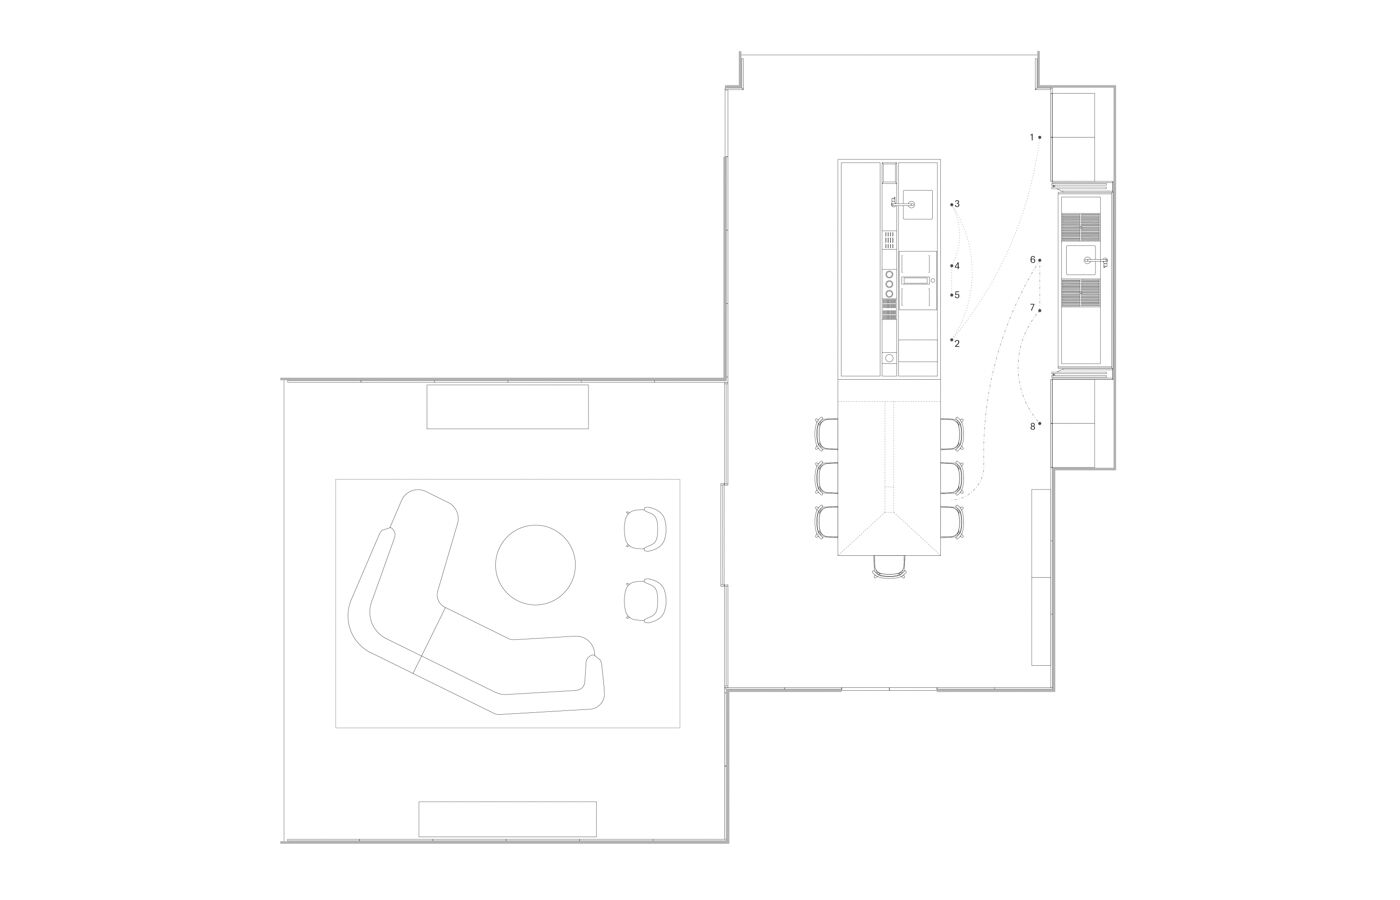
1. Fridge 2. Food Preparation 3. Sink 4. Cooktop 5. Oven 6. Waste bin 7. Dishwasher 8. Tall units
–.–.–. Washing cycle
……… Food Preparation cycle.